Products
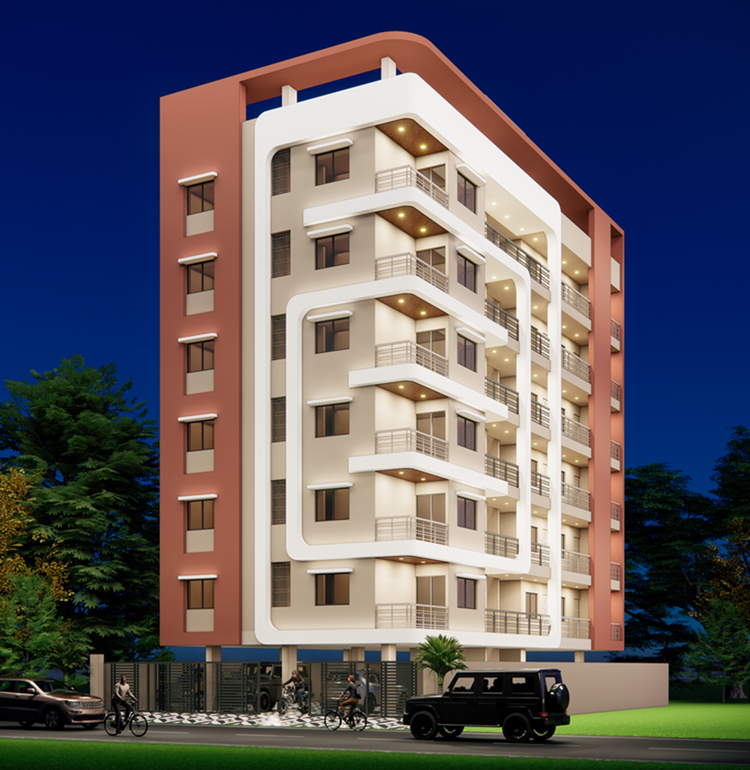
SWARNAGIRI RESIDENCY - 1BHK & 2BHK FLATS
❖ PROJECT SPECIFICATION 1. Structure – Earthquake resistant RCC frame 2. Brickwork – 6” thick internal & external bricks walls 3. Plaster – Putty finish internal (Gypsum/Readymade plaster sand) & Sponge finish External (Ballary sand) 4. Electrification – Concealed wires & Adequate electrical points with branded fittings 5. Flooring – • 4’ x 2’ Vitrified tiles for Living, kitchen & Bedroom • 1’ x 1’ Antiskid ceramic tiles for bathroom • Glazed ceramic wall tiles up to lintel level (7 ft.) in bathroom & above kitchen flat-form • Granite kitchen flat-form with steel sink • Fully Granite frames for Doors & windows • Trimix Concrete in parking area 6. Plumbing & Sanitary – • Concealed CPVC & UPVC pipe fittings with branded fitting • Separate hot & cold-water connections • Western WC in master bedroom toilet & India WC in common toilet • Common overhead & Underground water tank • Common 2 Bore well for all Flats 7. Door & window – • Attractive main door including safety feature and video door bell. • Laminated doors for internal with Full granite frame/laminate sheet frame • PVC door for bathroom with granite frame • Powder coated aluminum 3 track sliding window with mosquito net & safety grill 8. Painting – OBD paint for internal & Apex paint for external walls 9. Lift – Lift with power backup 10. Solar – Solar electric panel provision for all common areas electric supply 11. CCTV – CCTV surveillance on ground floor